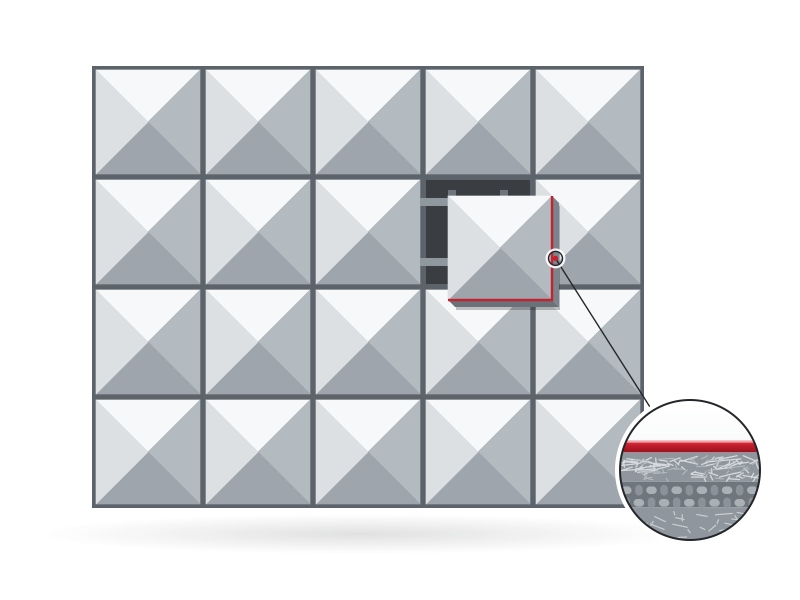
FRP facades and cladding
Moulded facade panels, fins, screens and cladding in any shape and colour.
- Shopfronts and showrooms
- Offices and malls
- Apartments and villas
For architects, builders and developers: arches, columns, cornices, capitals, facade panels and one-off pieces in FRP, moulded to your drawings, matched across the building and fixed by our own team.
Curves, facets, deep relief, flutes and lobed arches come straight out of the mould, with no formwork on site.
One mould makes every column, corbel or panel in a run, so a whole building's worth matches.
Thin shells hang on brackets and subframes, not on heavy supports, which helps on refurbishments and upper floors.
Gelcoat carries the colour, matched to your shade-card reference, so elements arrive finished.
Each links to its own page with applications, customisation options, drawings of the main styles and answers to common questions.
Moulded facade panels, fins, screens and cladding in any shape and colour.
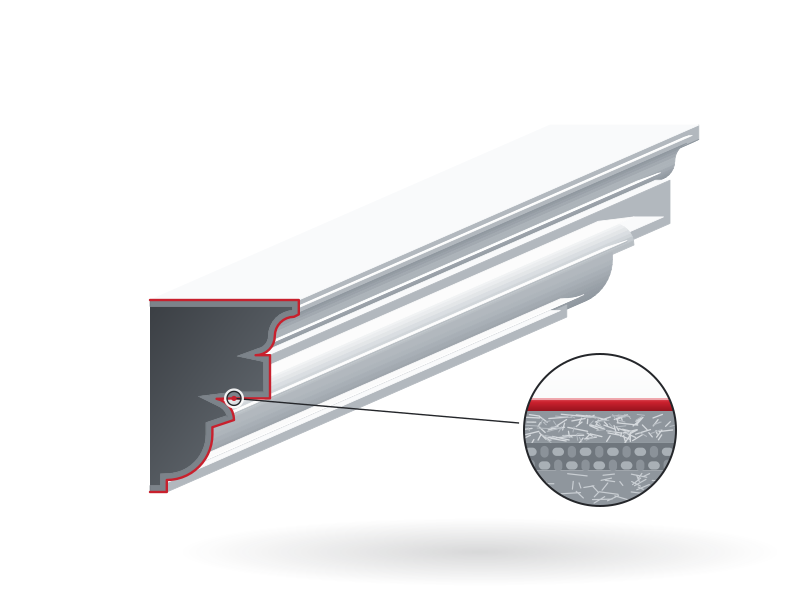
Classical and modern cornices, bands and mouldings in long, light lengths.
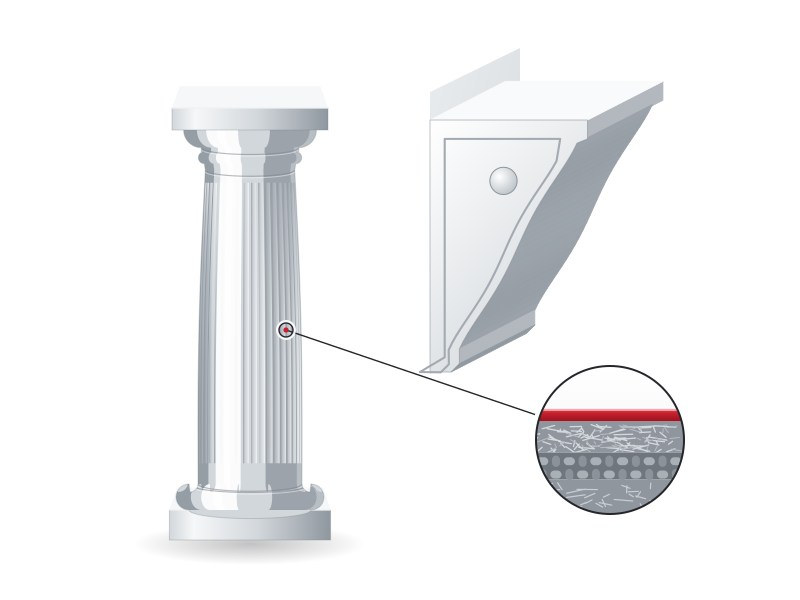
Round, fluted and square column covers, with corbels and brackets to match.
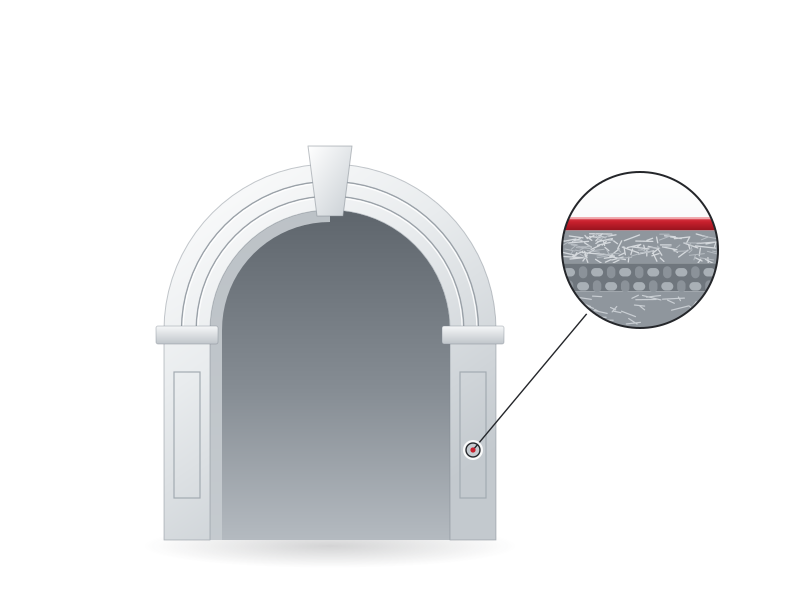
Arch surrounds and frames for openings, gateways, temples and interiors.
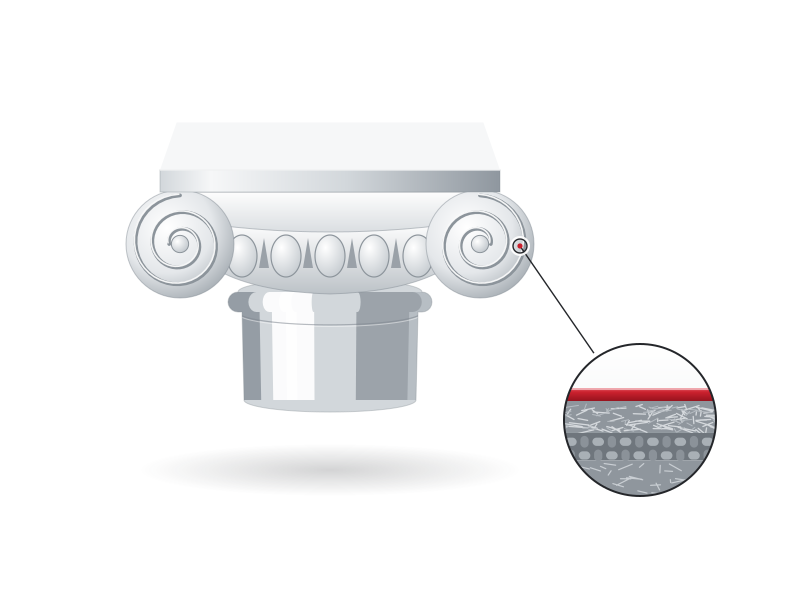
Ionic, Corinthian, Tuscan and lotus capitals with crisp moulded detail.
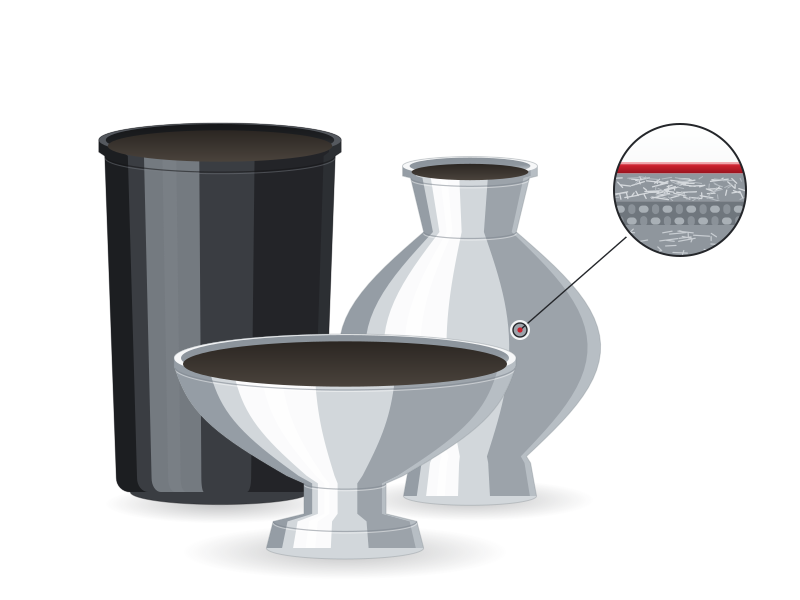
Planters and pots in any size and colour, light enough to move.
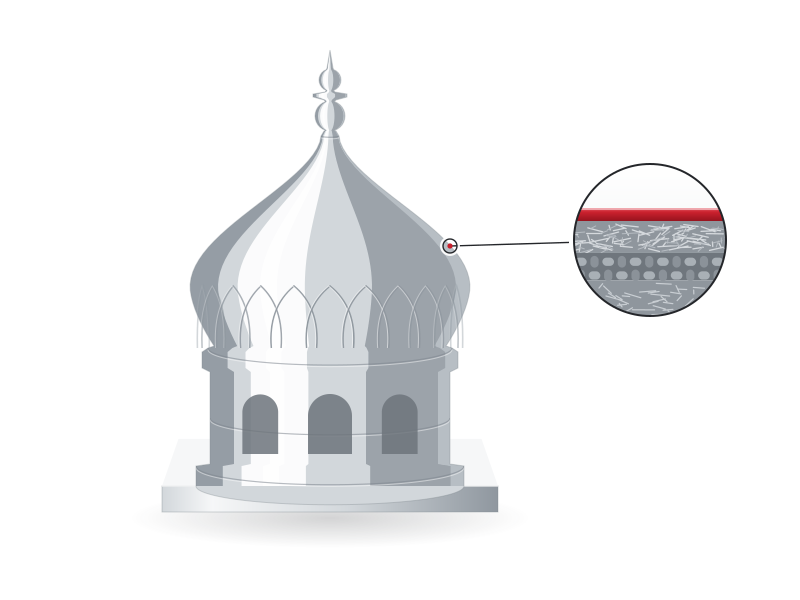
Domes, finials, chhatris, relief panels and one-off pieces made from your drawing.
Settled at the drawing stage, these keep FRP elements trouble-free for the life of the building.
Yes. We prepare shop drawings from your elevations and details, with each element's sizes, joints and fixings, and send them for your approval before anything is moulded.
Ask us when you send the drawings. On larger jobs, a sample piece is a good way to approve the profile and finish before the full run is made.
Painted finishes can give a stone-like, timber-like or metallic look. For a stone-like material with a cement finish, our sister division makes GRC.
Yes. We work alongside the main contractor, agreeing fixing details, delivery sequence and access before installation.