FRP Bangalore A division of RJ Interiors & Constructions

FRP cornices and mouldings, made to your profile

Classical and modern cornices, bands and mouldings in long, light lengths.
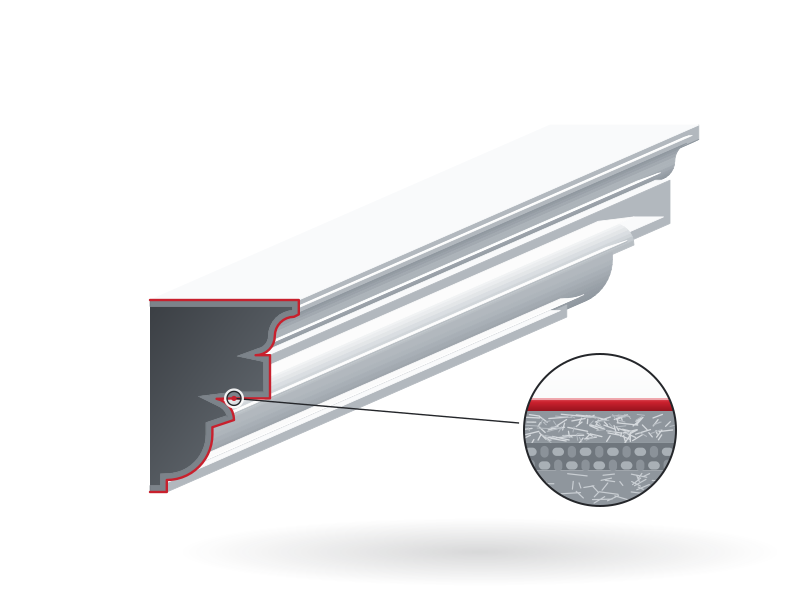
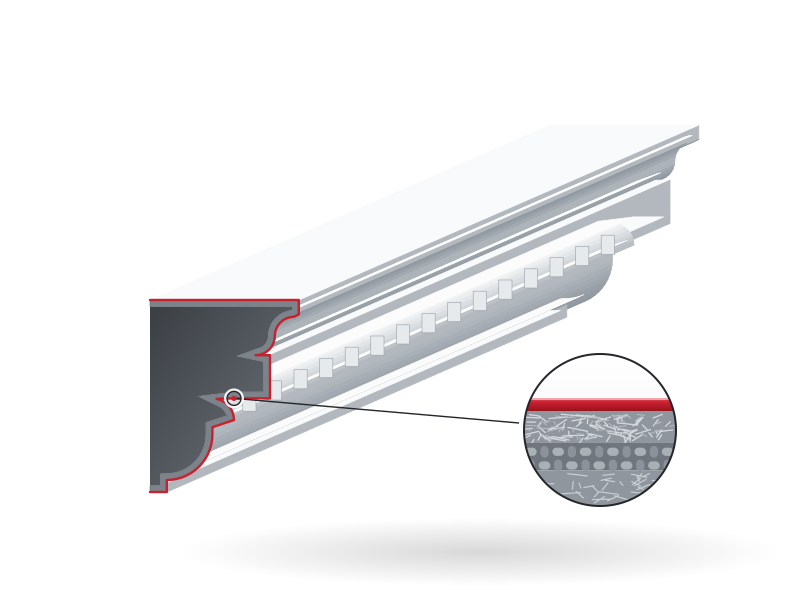
Drawing of a length of classical FRP cornice with its hollow cross-section showing at the cut end

About FRP cornices

A cornice finishes the top of a wall: it throws rainwater clear of the face and gives a building its outline. In FRP a cornice is a thin hollow shell, light enough to fix to a parapet or under an eave without heavy support.

We make cornices to the profile on your drawing, from simple coves and steps to classical crowns with dentils. Lengths are joined on site and the joints are filled and finished so the run reads as one.

Applications for FRP cornices

  • Parapets and roof edges

    A crowning cornice along the top of an elevation.

  • Eaves and soffits

    Mouldings under roof overhangs and chajjas.

  • Window and door heads

    Hood mouldings that shed rain and frame openings.

  • Band courses

    Horizontal bands between floors of an elevation.

  • Interiors

    Ceiling cornices in halls, lobbies and homes.

  • Compound walls

    Copings and caps for walls and gate pillars.

Customisation options

Everything we make is made to order. These are the choices you make with us before moulding starts.

Profile
From your drawing, a photograph of an existing cornice, or a section we develop with you.
Size
From slim bands to large projecting cornices.
Corners and ends
Mitred corners, returns and stop ends moulded to match.
Lighting
A recess along the top or underside for LED strips.
Matching old work
We copy a damaged or missing section of an old cornice so a new run matches.

FRP cornices: styles we make

Drawings of the main styles. Each can be sized, detailed and finished to suit your project.
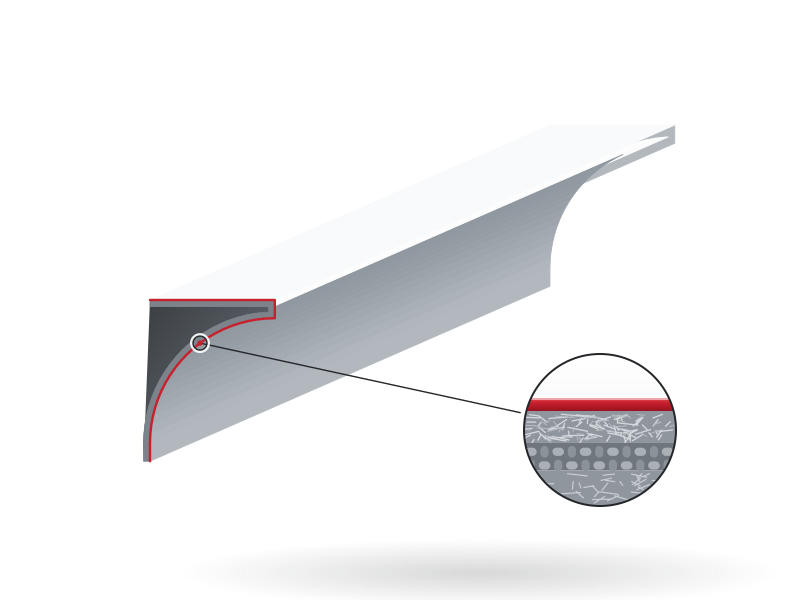
  • Drawing of a cove-profile FRP cornice length with its hollow section
    Cove FRP cornice A simple concave cove for parapets and ceiling edges.
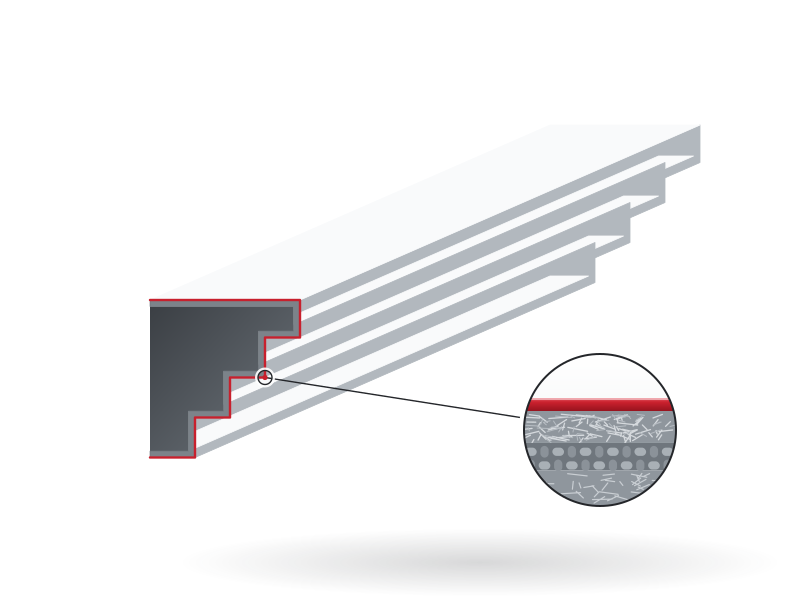
  • Drawing of a stepped FRP cornice length with its hollow section
    Stepped FRP cornice Straight steps for contemporary elevations and band courses.
  • Drawing of an FRP cornice with dentil blocks
    Dentil FRP cornice Classical cornice with a row of dentil blocks under the corona.

How it's made and fitted

Made in our unit at Jakkur, Bangalore, and fitted by our own team.

  1. Profile drawing

    We draw the section full size with its fixing flanges for your approval.

  2. Master and mould

    A master length is made to the profile and a mould is taken from it.

  3. Moulding

    Lengths and corner pieces are moulded, trimmed and checked against the profile.

  4. Installation

    Our team fixes the brackets, hangs the lengths, and fills and finishes the joints.

Typical jobs

The kind of work we're asked for most often.

  • A bungalow parapet finished with a classical cornice and matching corner pieces.
  • A heritage-style shopfront where a missing length of plaster cornice was copied in FRP.
  • A band course at every floor of a residential block, from a single mould.

Completed projects with cornices

Buildings by our parent company, RJ Interiors & Constructions, with the same kind of element. Each project page describes the work.

All projects
Courtyard by Marriott, Bengaluru: Star-pattern jaali screens beside the green wall and the hotel sign 3 photos

Hotels and restaurants Bengaluru

Courtyard by Marriott

Arched porticos, columns, cornices and star-pattern jaali screens on a hotel front.

  • Arches
  • Columns
  • Cornices
  • Balustrades
Princess Golf: Inside the hall: arched window surrounds, pilasters with capitals and a deep cornice 5 photos

Convention and wedding halls

Princess Golf

A banquet hall with arched window surrounds, pilasters, cornices and an outdoor colonnade.

  • Arches
  • Pilasters
  • Capitals
  • Cornices
Harrow International School, Devanahalli, Bengaluru: Balustrades, cornices and an arched entrance against the red brick 2 photos

Schools and colleges Devanahalli, Bengaluru

Harrow International School

Balustrades, cornices and arched entrances against red brick on a school campus.

  • Balustrades
  • Cornices
  • Arches
Venkatamma Ramaiah Kalyana Soudha: The entrance portico, with pilasters and a cornice under the name panel 3 photos

Convention and wedding halls

Venkatamma Ramaiah Kalyana Soudha

A wedding hall with a classical portico outside, and pilasters and window surrounds inside.

  • Pilasters
  • Cornices
  • Window surrounds
Veterinary College, Athani, Karnataka: The college front, with cupolas on the roof and cornices at every floor 2 photos

Schools and colleges Athani, Karnataka

Veterinary College

Domed cupolas, cornices and window surrounds on a college building.

  • Domes and cupolas
  • Cornices
  • Window surrounds
  • Columns
CMH Hospital, Kolar, Karnataka: Window hoods on rows of small brackets along every floor 1 photo

Hospitals Kolar, Karnataka

CMH Hospital

Window hoods carried on rows of small brackets along a hospital's floors.

  • Brackets
  • Cornices

Questions about FRP cornices

More answers on our FAQs page.

Why choose FRP over a plaster or concrete cornice?

An FRP cornice is made in the factory to an exact profile and weighs far less, so it needs no heavy support and goes up quickly. Plaster cornices are run on site and depend on the plasterer; precast concrete is heavy.

How are long runs joined?

Lengths are butted together and fixed, then the joint is filled, sanded and finished. Movement joints are left at intervals, because FRP expands and contracts with heat more than masonry does.

Can FRP cornices be painted?

Yes, with a suitable primer. Most are supplied in a gelcoat colour, so painting is only needed to match an existing finish.
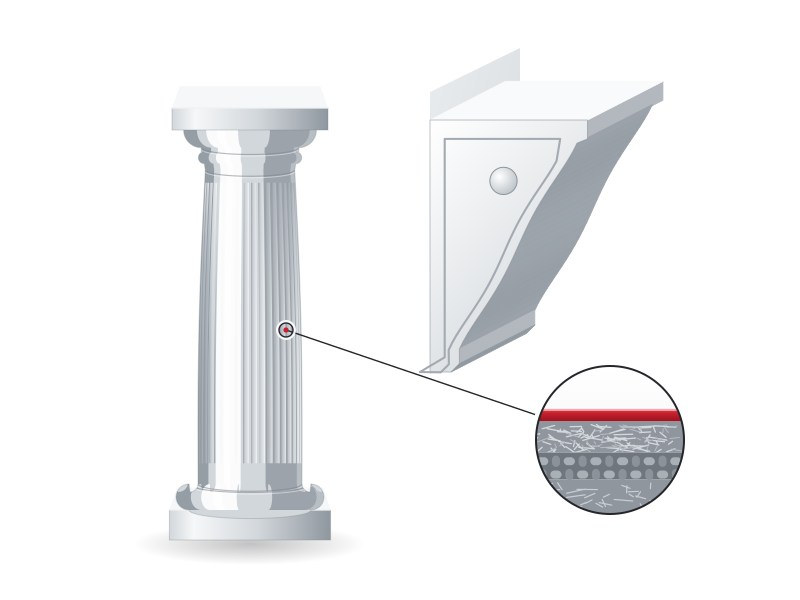
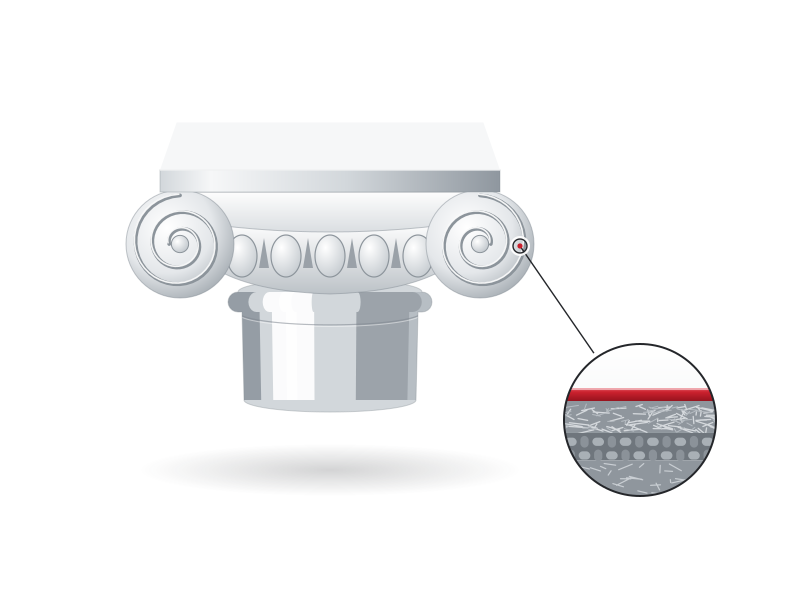
Drawing of FRP capitals

FRP capitals

Ionic, Corinthian, Tuscan and lotus capitals with crisp moulded detail.