FRP Bangalore A division of RJ Interiors & Constructions

Offices

Sandur Manganese & Iron Ores office

Design for a classical office front with pilasters, cornices, panels and gate pillars.

Category
Offices
Elements
Pilasters, Cornices, Facade panels
Work by
RJ Interiors & Constructions
Images
2 design renders
Design render of Sandur Manganese & Iron Ores office: Design render of the front: pilasters, cornices and panels between the windows, behind classical gate pillars
Design render of the front: pilasters, cornices and panels between the windows, behind classical gate pillars.

About the project

This design for an office building for Sandur Manganese & Iron Ores is in a classical style. The front is divided by pilasters, with cornices at the top and between floors, decorative panels between the windows, and classical pillars along the boundary wall.

The images on this page are design renders, not photographs.

Design renders

Select an image to see it larger.

  • Design render Sandur Manganese & Iron Ores office Design render of the front: pilasters, cornices and panels between the windows, behind classical gate pillars.
  • Design render Sandur Manganese & Iron Ores office Design render from the corner, showing the cornice and pilasters on both faces.
Design render of Sandur Manganese & Iron Ores office: Design render of the front: pilasters, cornices and panels between the windows, behind classical gate pillars

Design render

Sandur Manganese & Iron Ores office

Design render of the front: pilasters, cornices and panels between the windows, behind classical gate pillars.

Make these elements in FRP

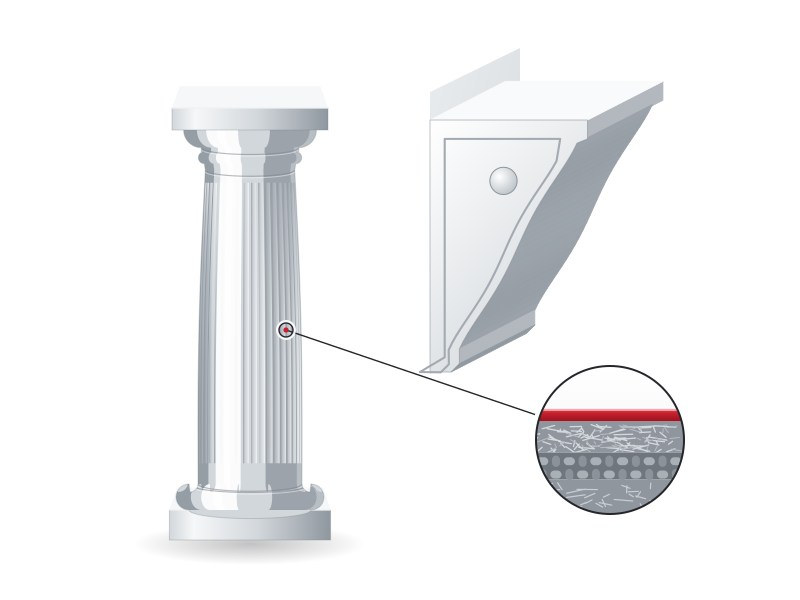
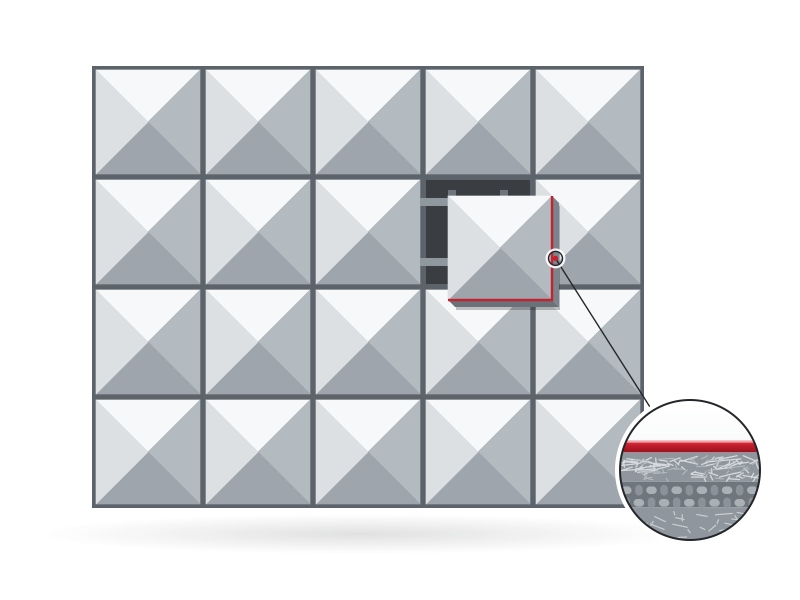
We make the same kinds of element in FRP: light, rust-free and moulded to your drawing. Send us a photograph of this project, or your own drawing, and we'll quote.

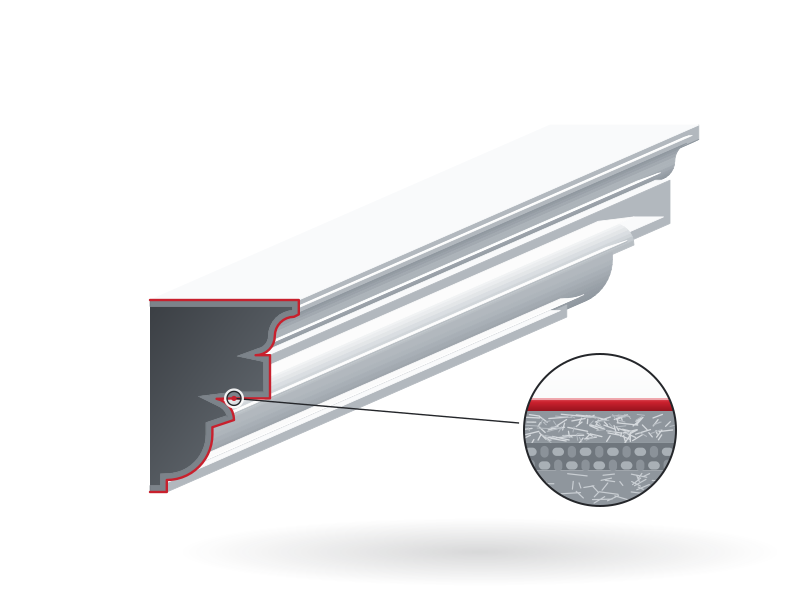
Drawing of FRP cornices

FRP cornices

Classical and modern cornices, bands and mouldings in long, light lengths.
More projects

All 27 projects
Aayakar Bhavan, Kochi, Kerala: Aayakar Bhavan from the street: full-height columns and a row of brackets under the cornice 4 photos

Offices Kochi, Kerala

Aayakar Bhavan

Full-height columns and eaves brackets in a dark timber tone on the Income Tax building.

  • Columns
  • Capitals
  • Brackets
Saree manufacturer's office, Dharmavaram, Andhra Pradesh: Paired fluted columns, the dentil cornice and the central cartouche, with scaffolding still up 1 photo

Offices Dharmavaram, Andhra Pradesh

Saree manufacturer's office

Paired fluted columns, a dentil cornice and a relief cartouche across an office front.

  • Columns
  • Cornices
  • Relief ornaments
TDP office: The garden front: columns along the verandah under a deep dentilled cornice 4 photos

Offices

TDP office

Columns, a classical cornice and window surrounds on a single-storey office.

  • Columns
  • Capitals
  • Cornices
  • Window surrounds